
View on map Contact us about this listing

4 Beds
3 Full baths
3,564SqFt
Active
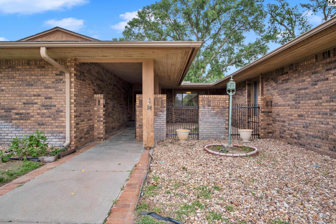
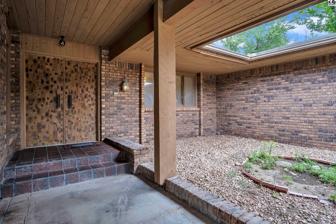
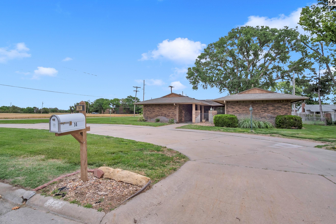
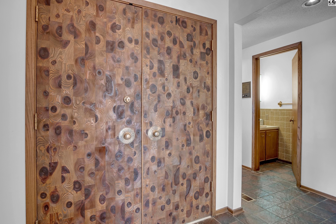
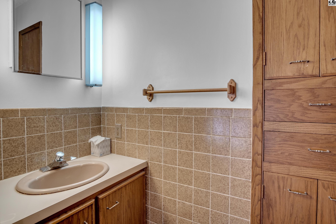
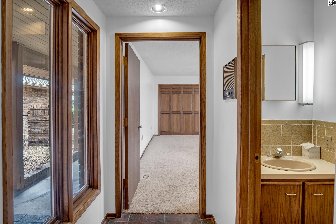
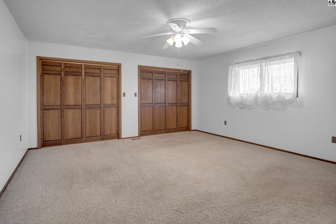
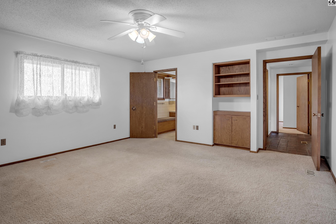
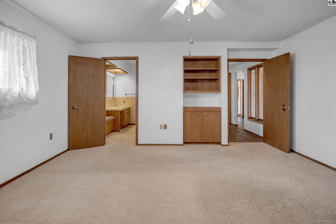
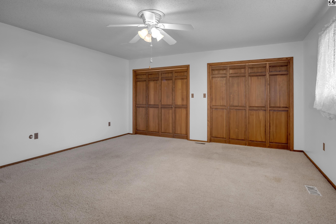
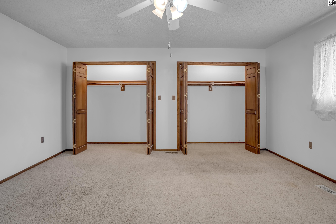
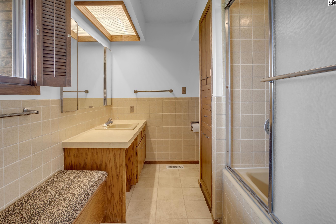
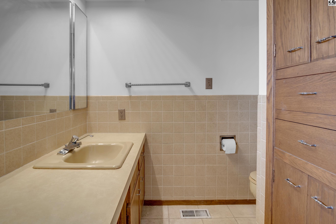
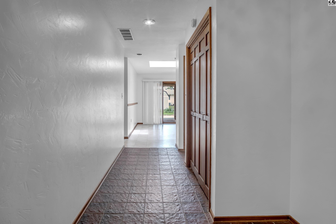
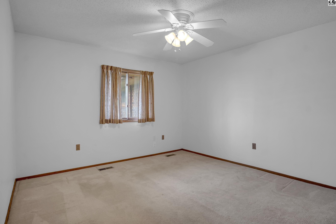
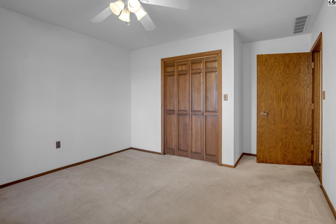
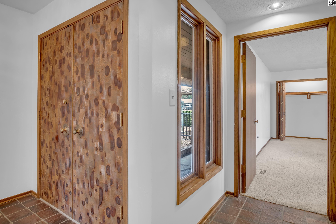
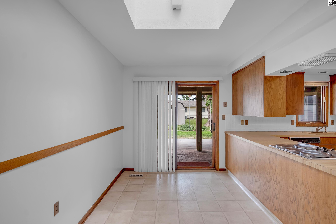
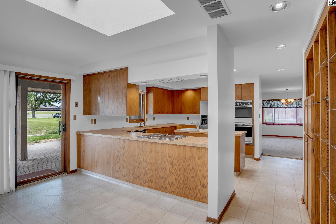
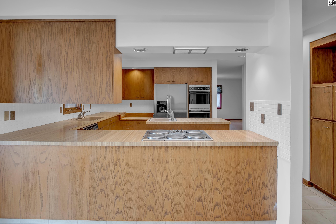
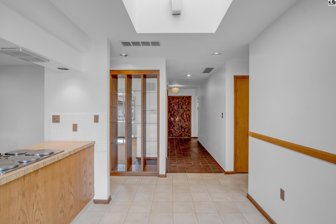
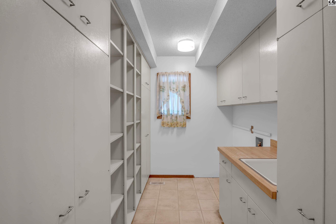
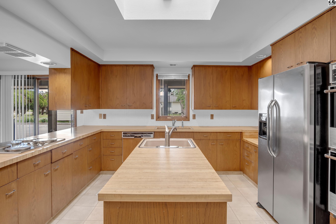
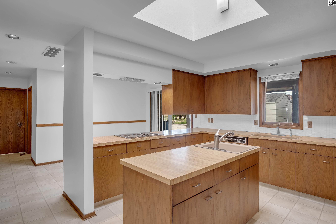
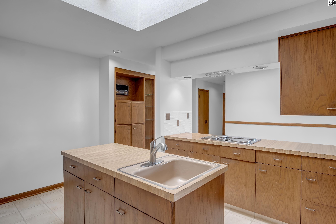
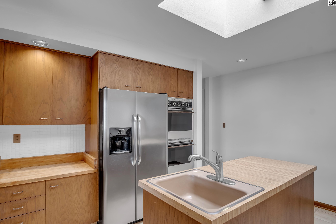
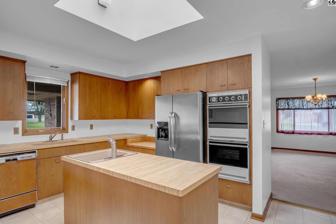
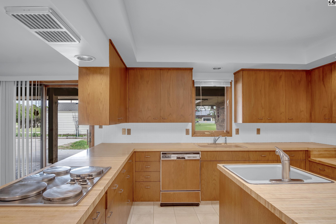
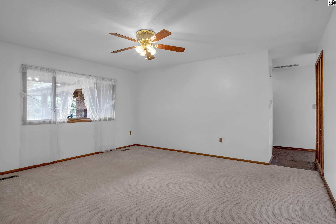
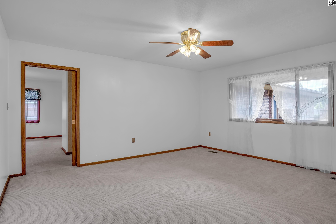
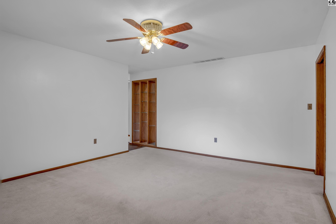
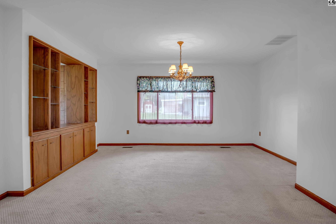
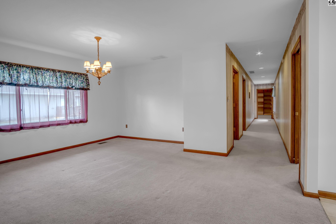
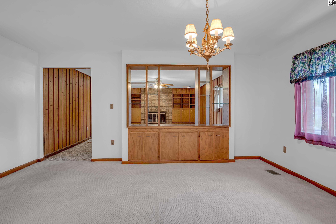
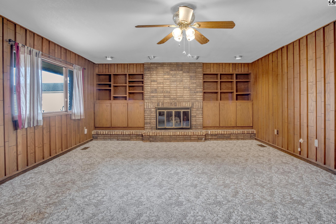
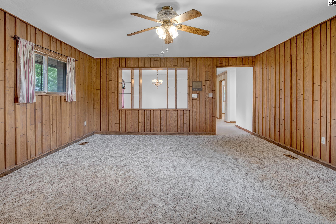
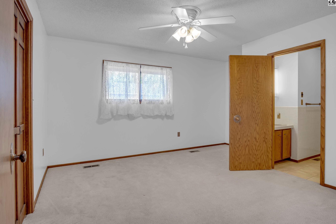
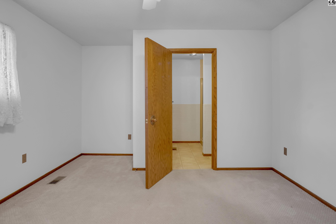
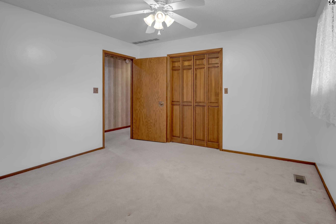
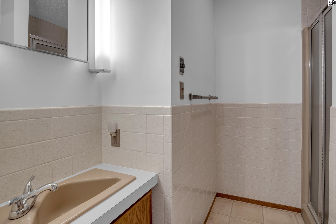
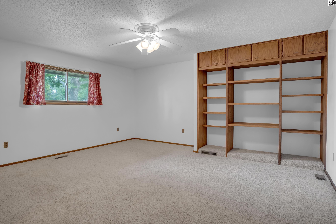
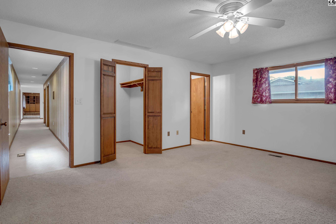
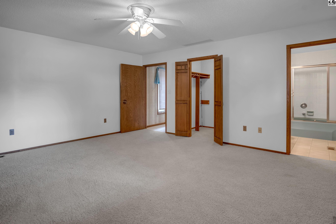
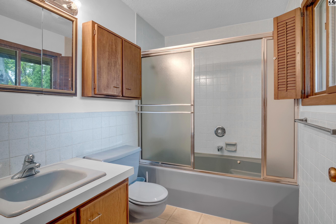
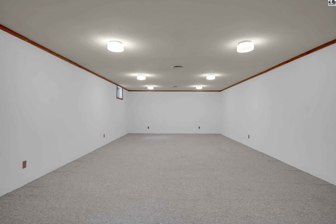
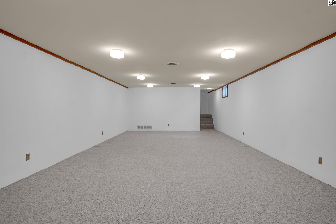
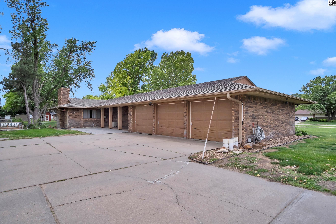
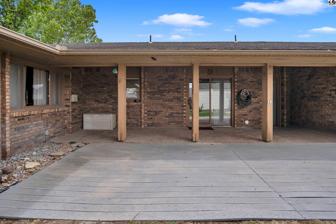
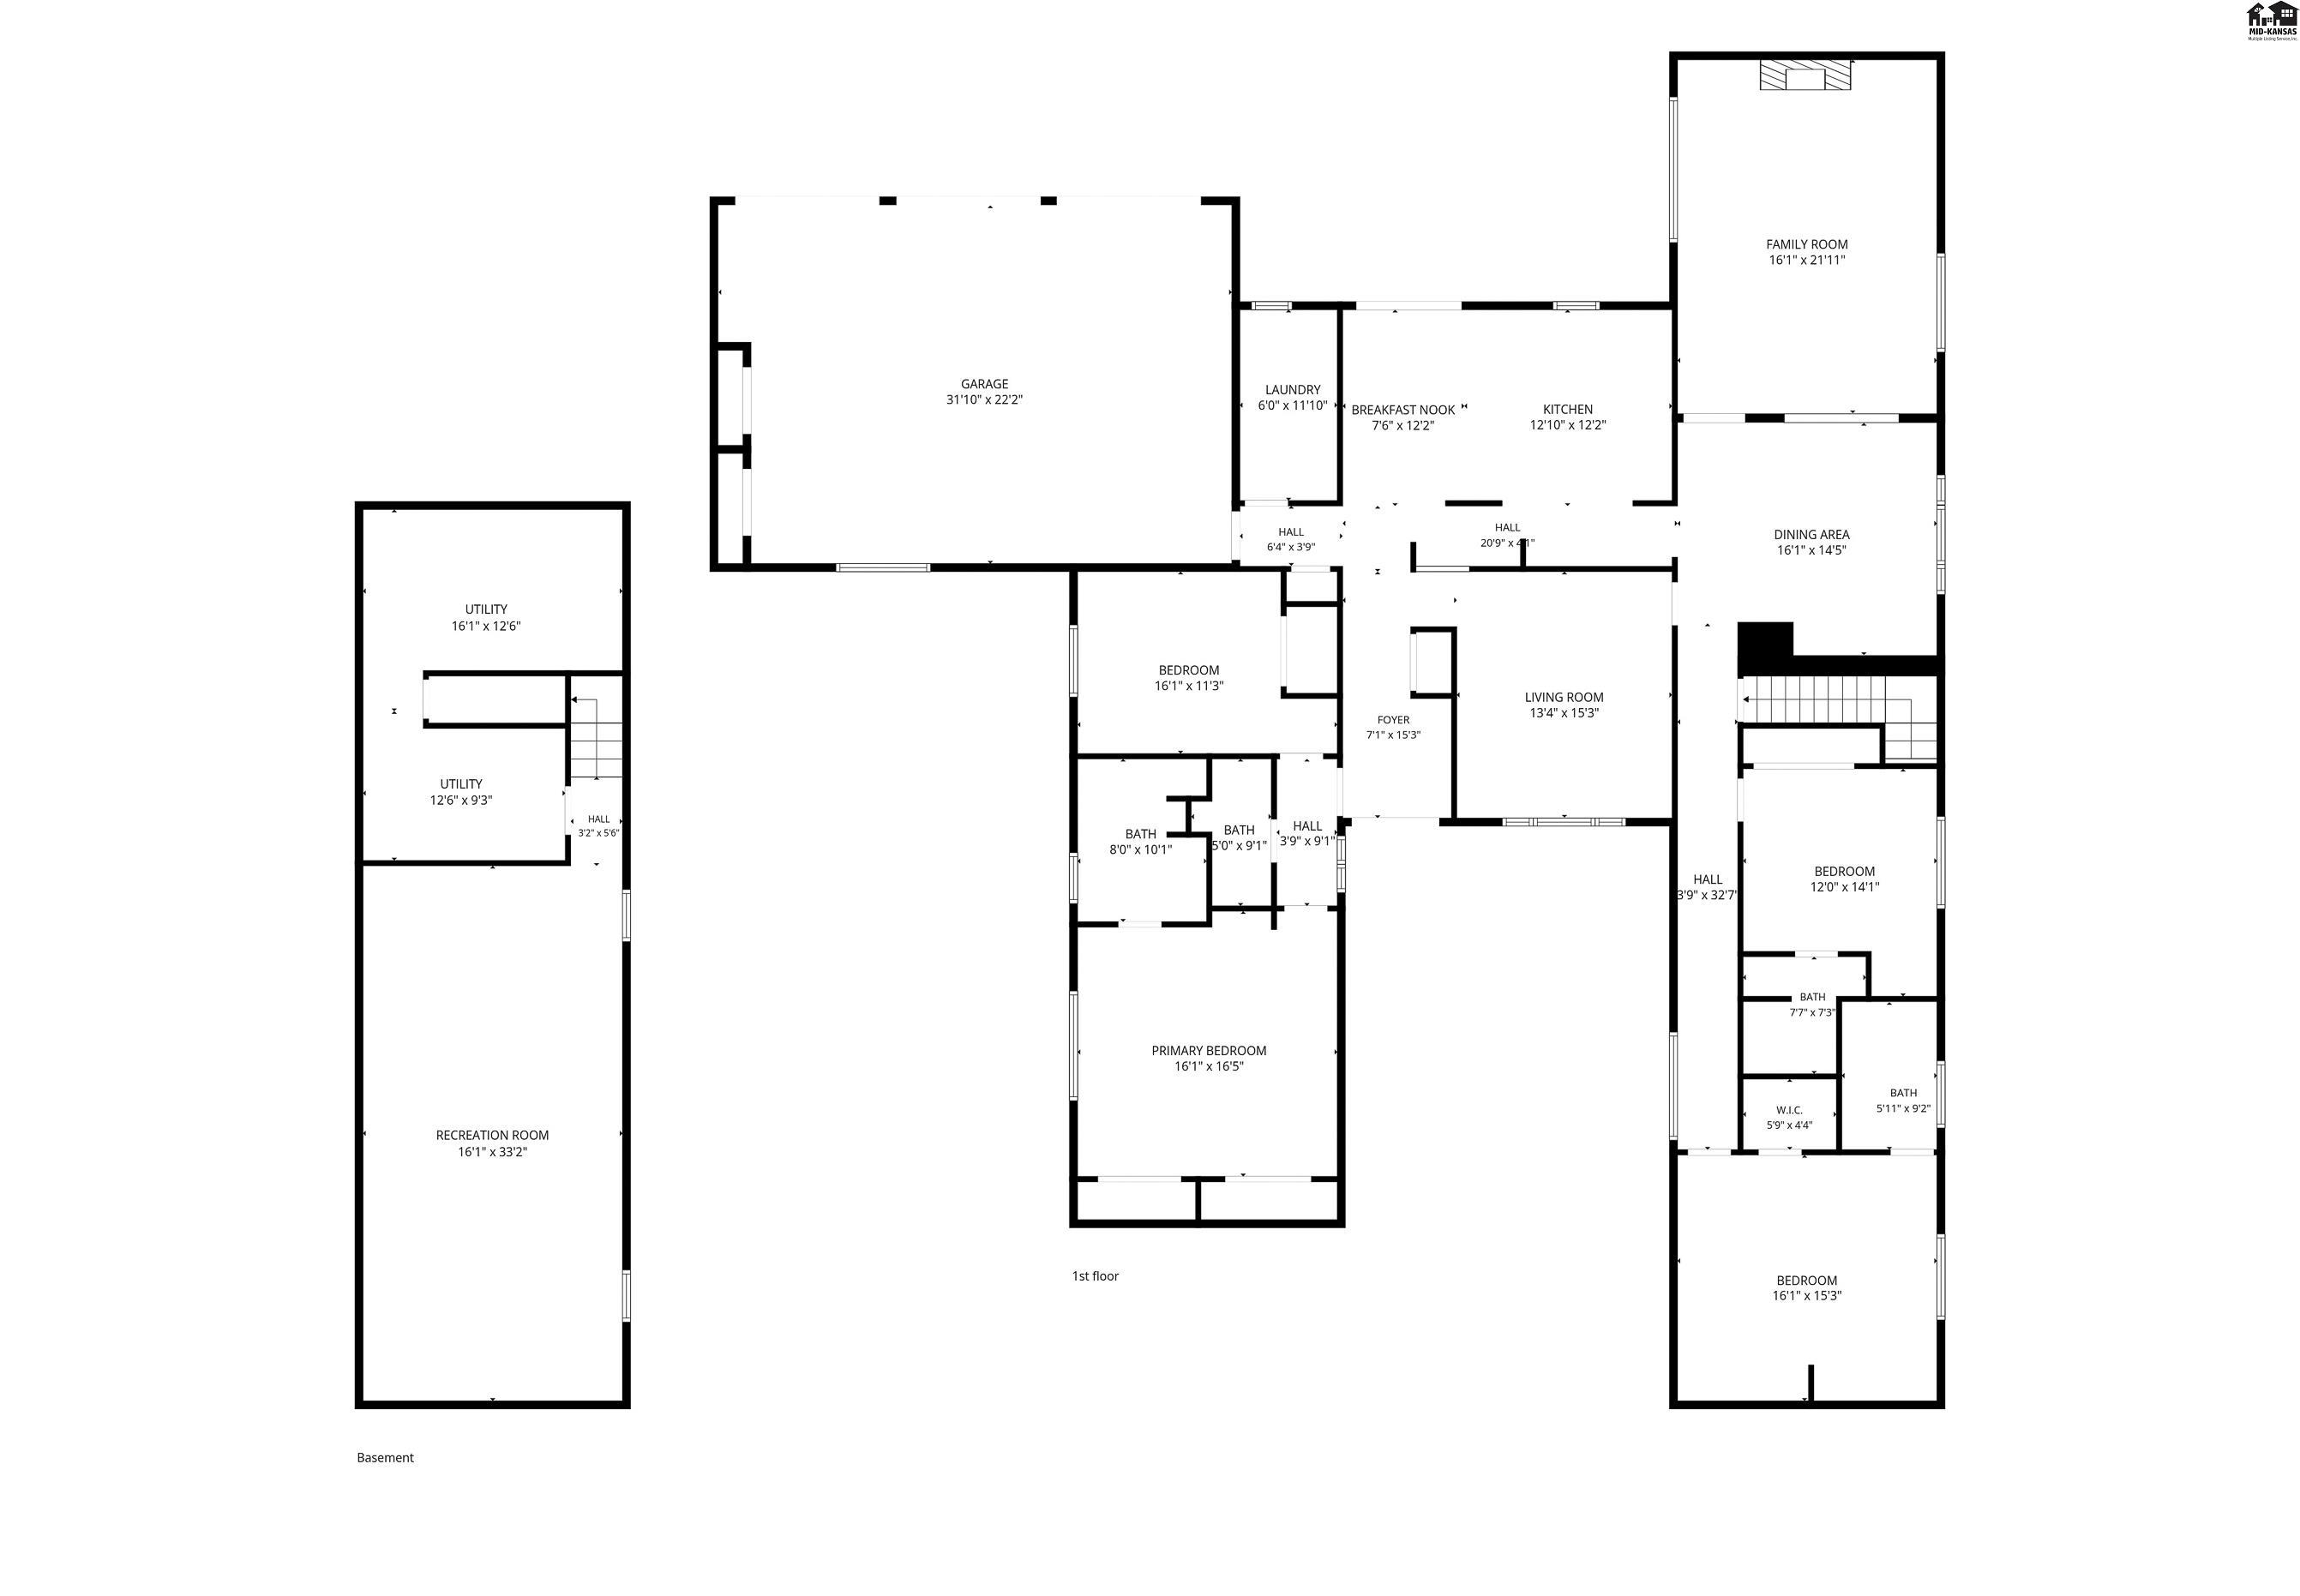
MAJOR PRICE IMPROVEMENT — NOW $318,000! Take a second look at this showstopper! Situated on a large corner lot on the edge of town, this sprawling ranch offers over 3,500 sq. ft. of living space, 4 oversized bedrooms, 3.5 baths, multiple living areas, and a 3-car garage. From the moment you arrive, the charming front porch and gated courtyard garden set this home apart. Step through the beautiful front doors into a welcoming foyer and a spacious, thoughtfully designed floor plan filled with character. The primary suite is a true retreat with a private bath and double closets. The light filled kitchen features skylights, abundant workspace, and convenient access to the large laundry room and garage. With a formal dining room, spacious great room, and additional living area, there is no shortage of room to gather and entertain. A separate wing offers two oversized bedrooms with direct bathroom access, including one with a jetted tub and walk-in closet. Downstairs, a large family room provides even more space for entertaining, hobbies, recreation, or relaxing, along with additional storage. Incredible space, a unique layout, and so much character—now offered at $318,000. If you’ve had your eye on this one, it’s time to take another look. Schedule your private showing today!
Property Details | ||
|---|---|---|
| Price | $318,000 | |
| Bedrooms | 4 | |
| Full Baths | 3 | |
| Half Baths | 1 | |
| Property Style | Ranch | |
| Acres | 0.46 | |
| Property Type | Residential | |
| Sub type | SingleFamilyResidence | |
| MLS Sub type | Single Family Residence | |
| Exterior Features | Underground Sprinkler-ALL, Guttering - ALL | |
| Year Built | 1975 | |
| Roof | Composition | |
| Heating | Zoned, Heat Pump | |
| Laundry Features | Main Level, Separate Utility | |
| Parking Description | Garage Door Opener | |
Geographic Data | ||
| County | Reno | |
| Latitude | 38.099931 | |
| Longitude | -97.941838 | |
| Market Area | Hutchinson NW | |
Address Information | ||
| Address | 14 Paseo Pl, Hutchinson, KS 67502 | |
| Postal Code | 67502 | |
| City | Hutchinson | |
| State | KS | |
| Country | United States | |
Listing Information | ||
| Listing Office | Sheets-Adams, REALTORS - Hutchinson | |
| Listing Office Phone | 620-500-4663 | |
| Listing Agent | Kayla Phillips | |
| Listing Agent Phone | 620-245-6379 | |
| Terms | Cash, Conventional, FHA, VA | |
School Information | ||
| Elementary School | Morgan | |
| Middle School | Hutchinson | |
| High School | Hutchinson | |
MLS Information | ||
| MLS Status | Active | |
| MLS Area | Hutchinson NW | |
| MLS # | PRA54825 | |
Map View
Contact us about this listing
All information is deemed reliable but is not guaranteed and should be independently verified. All properties are subject to prior sale or withdrawal. Data may not be reproduced or redistributed and may not be used for any purpose other than individual consumer's use. Copyright 2022 Sheets-Adams Realtors, Mid-Kansas Multiple Listing Service and Prairie Land REALTORS®. All rights reserved.