
View on map Contact us about this listing
4 Beds
3 Full baths
3,624SqFt
ActiveUnderContract
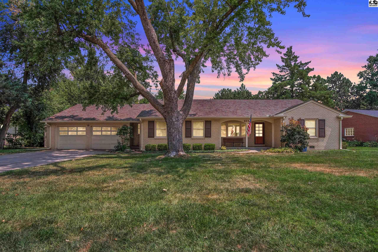
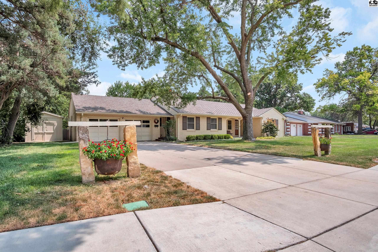
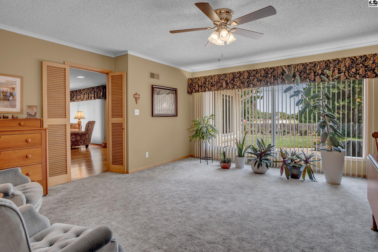
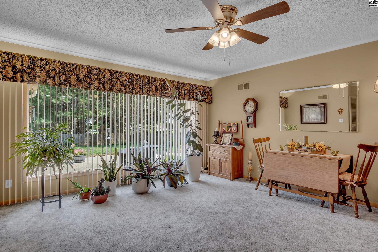
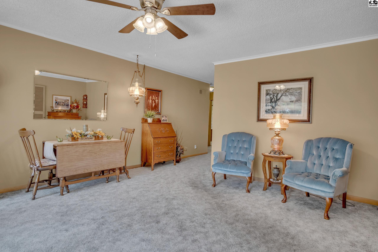
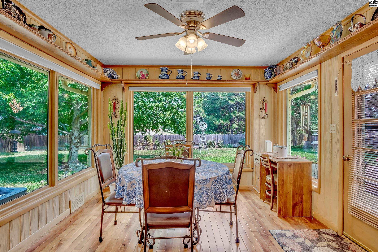
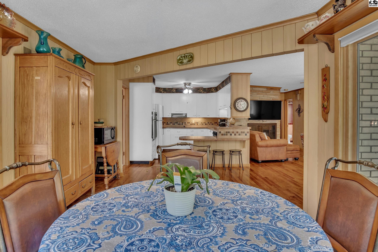
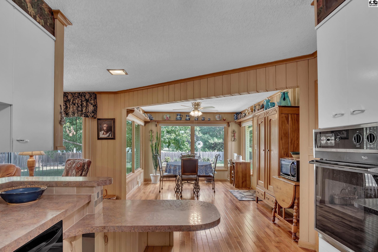
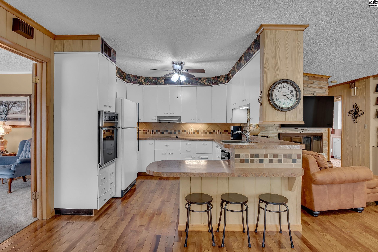
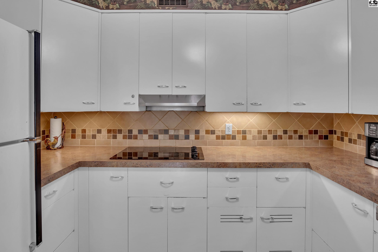
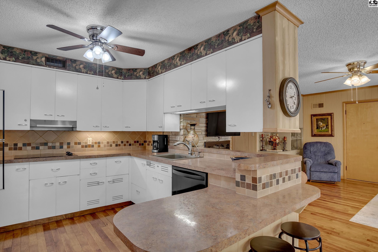
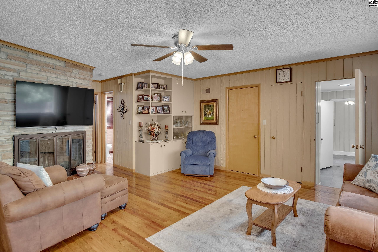
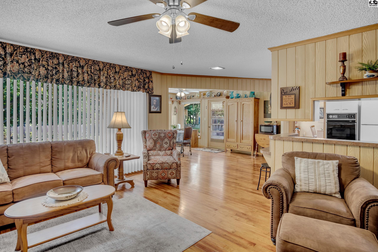
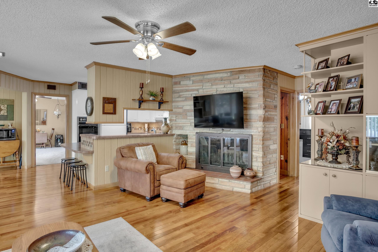
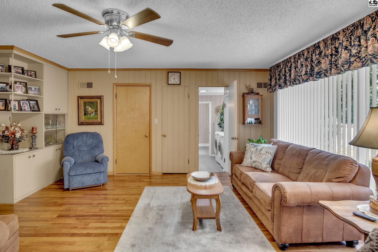
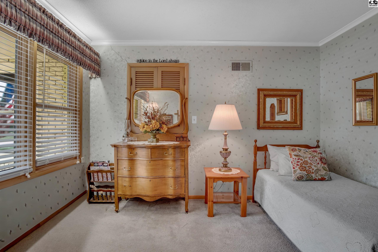
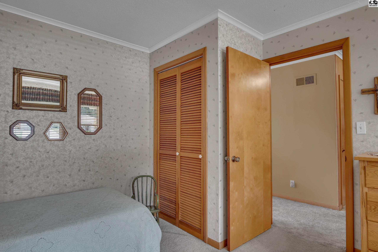
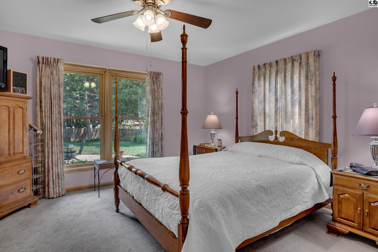
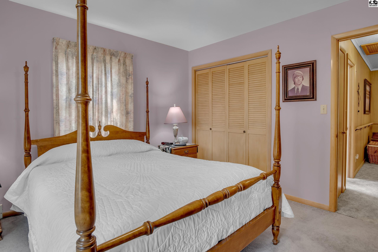
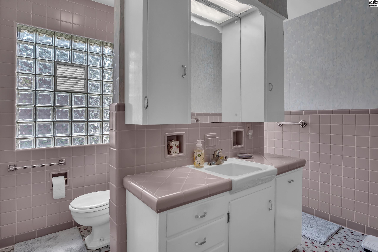
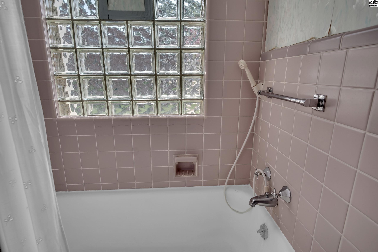
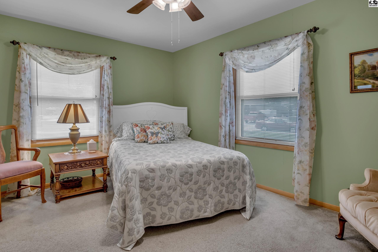
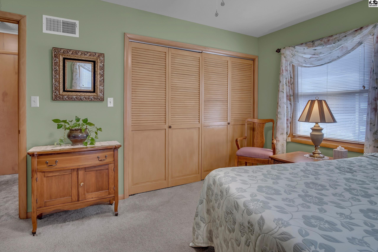
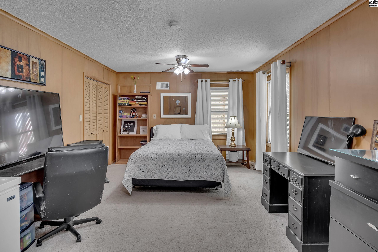
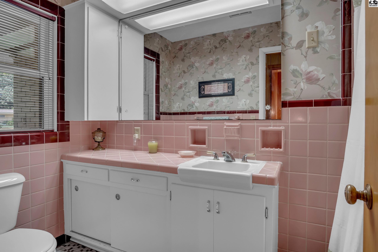
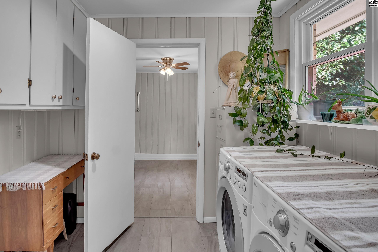
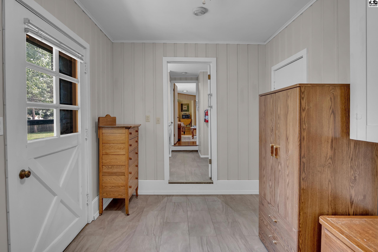
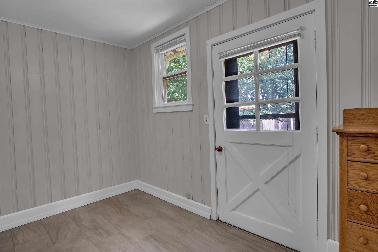
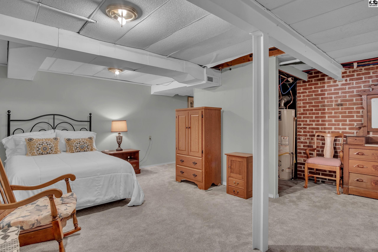
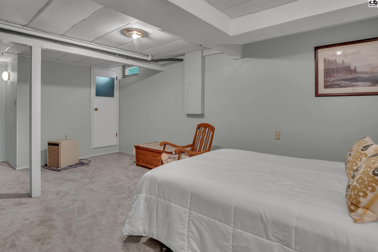
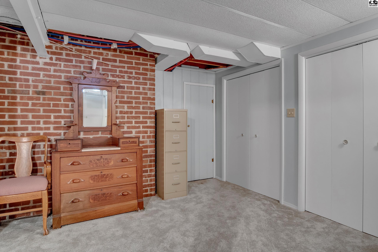
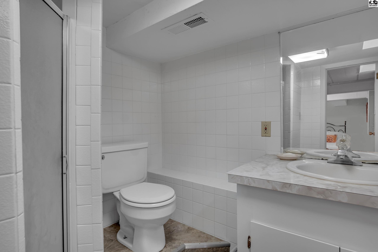
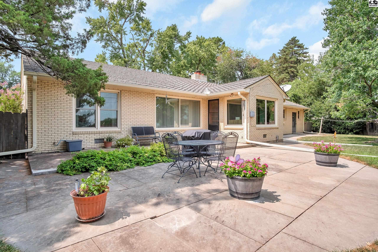
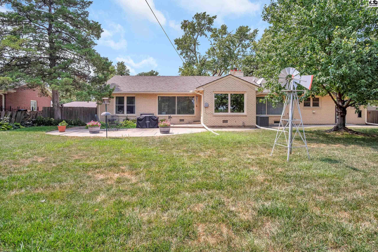
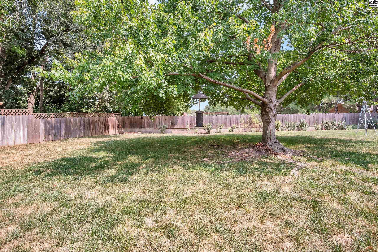
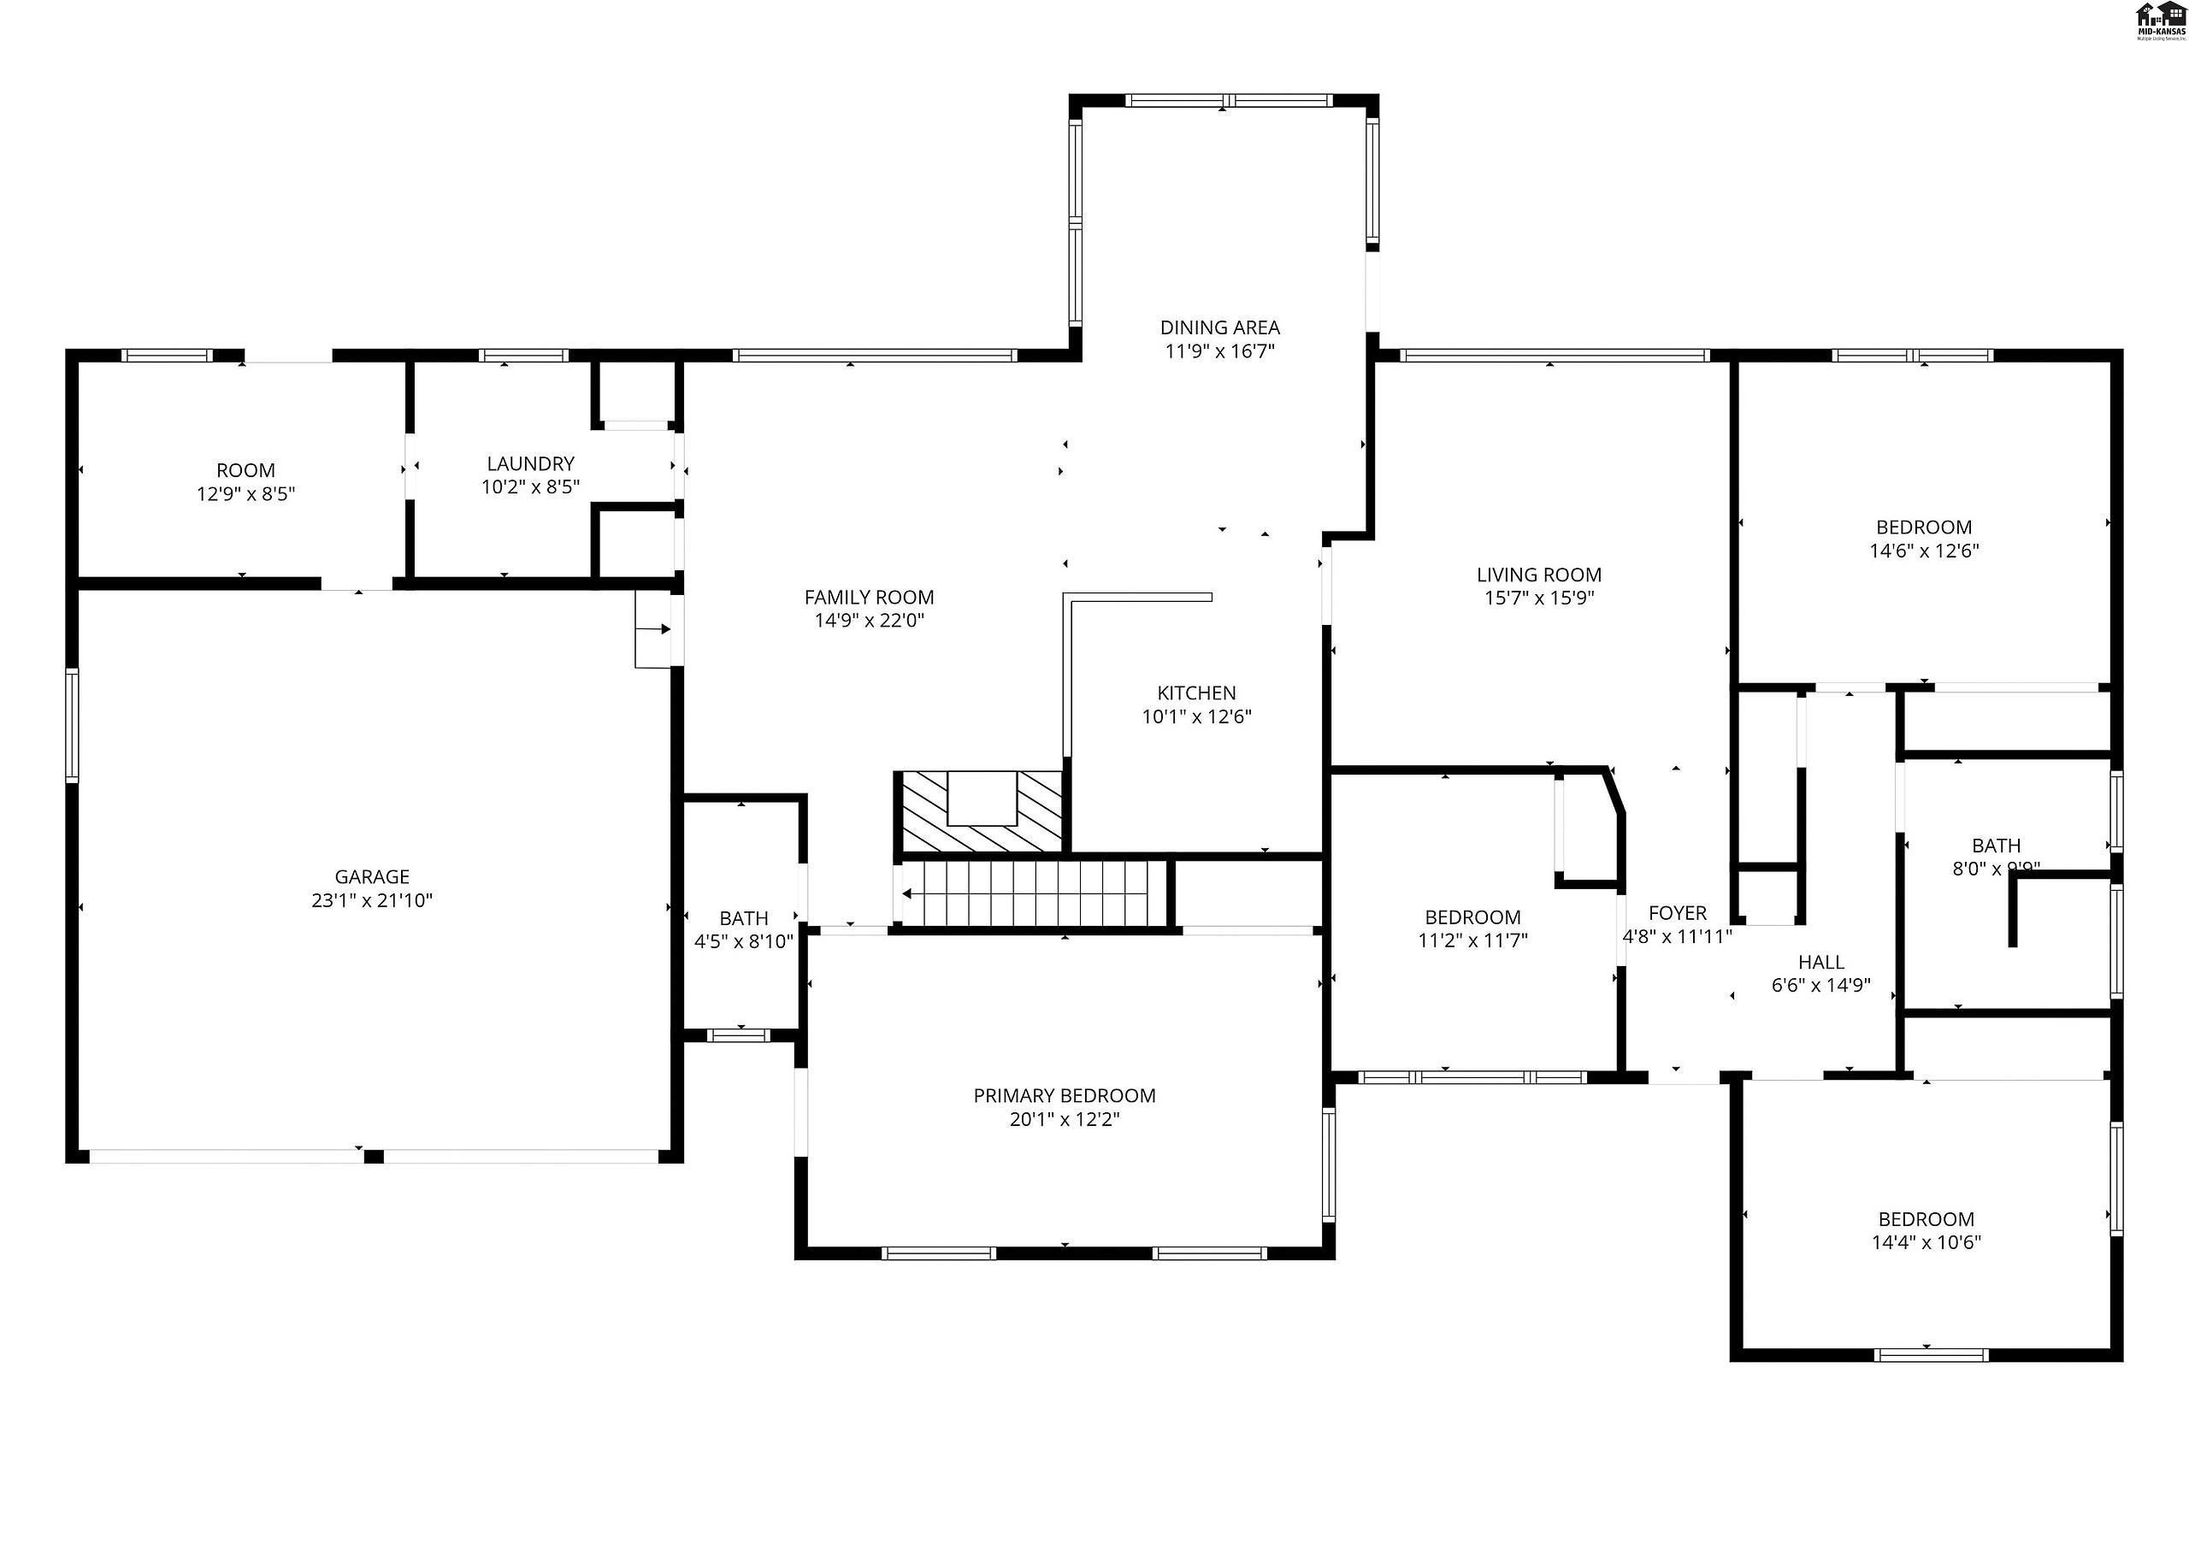
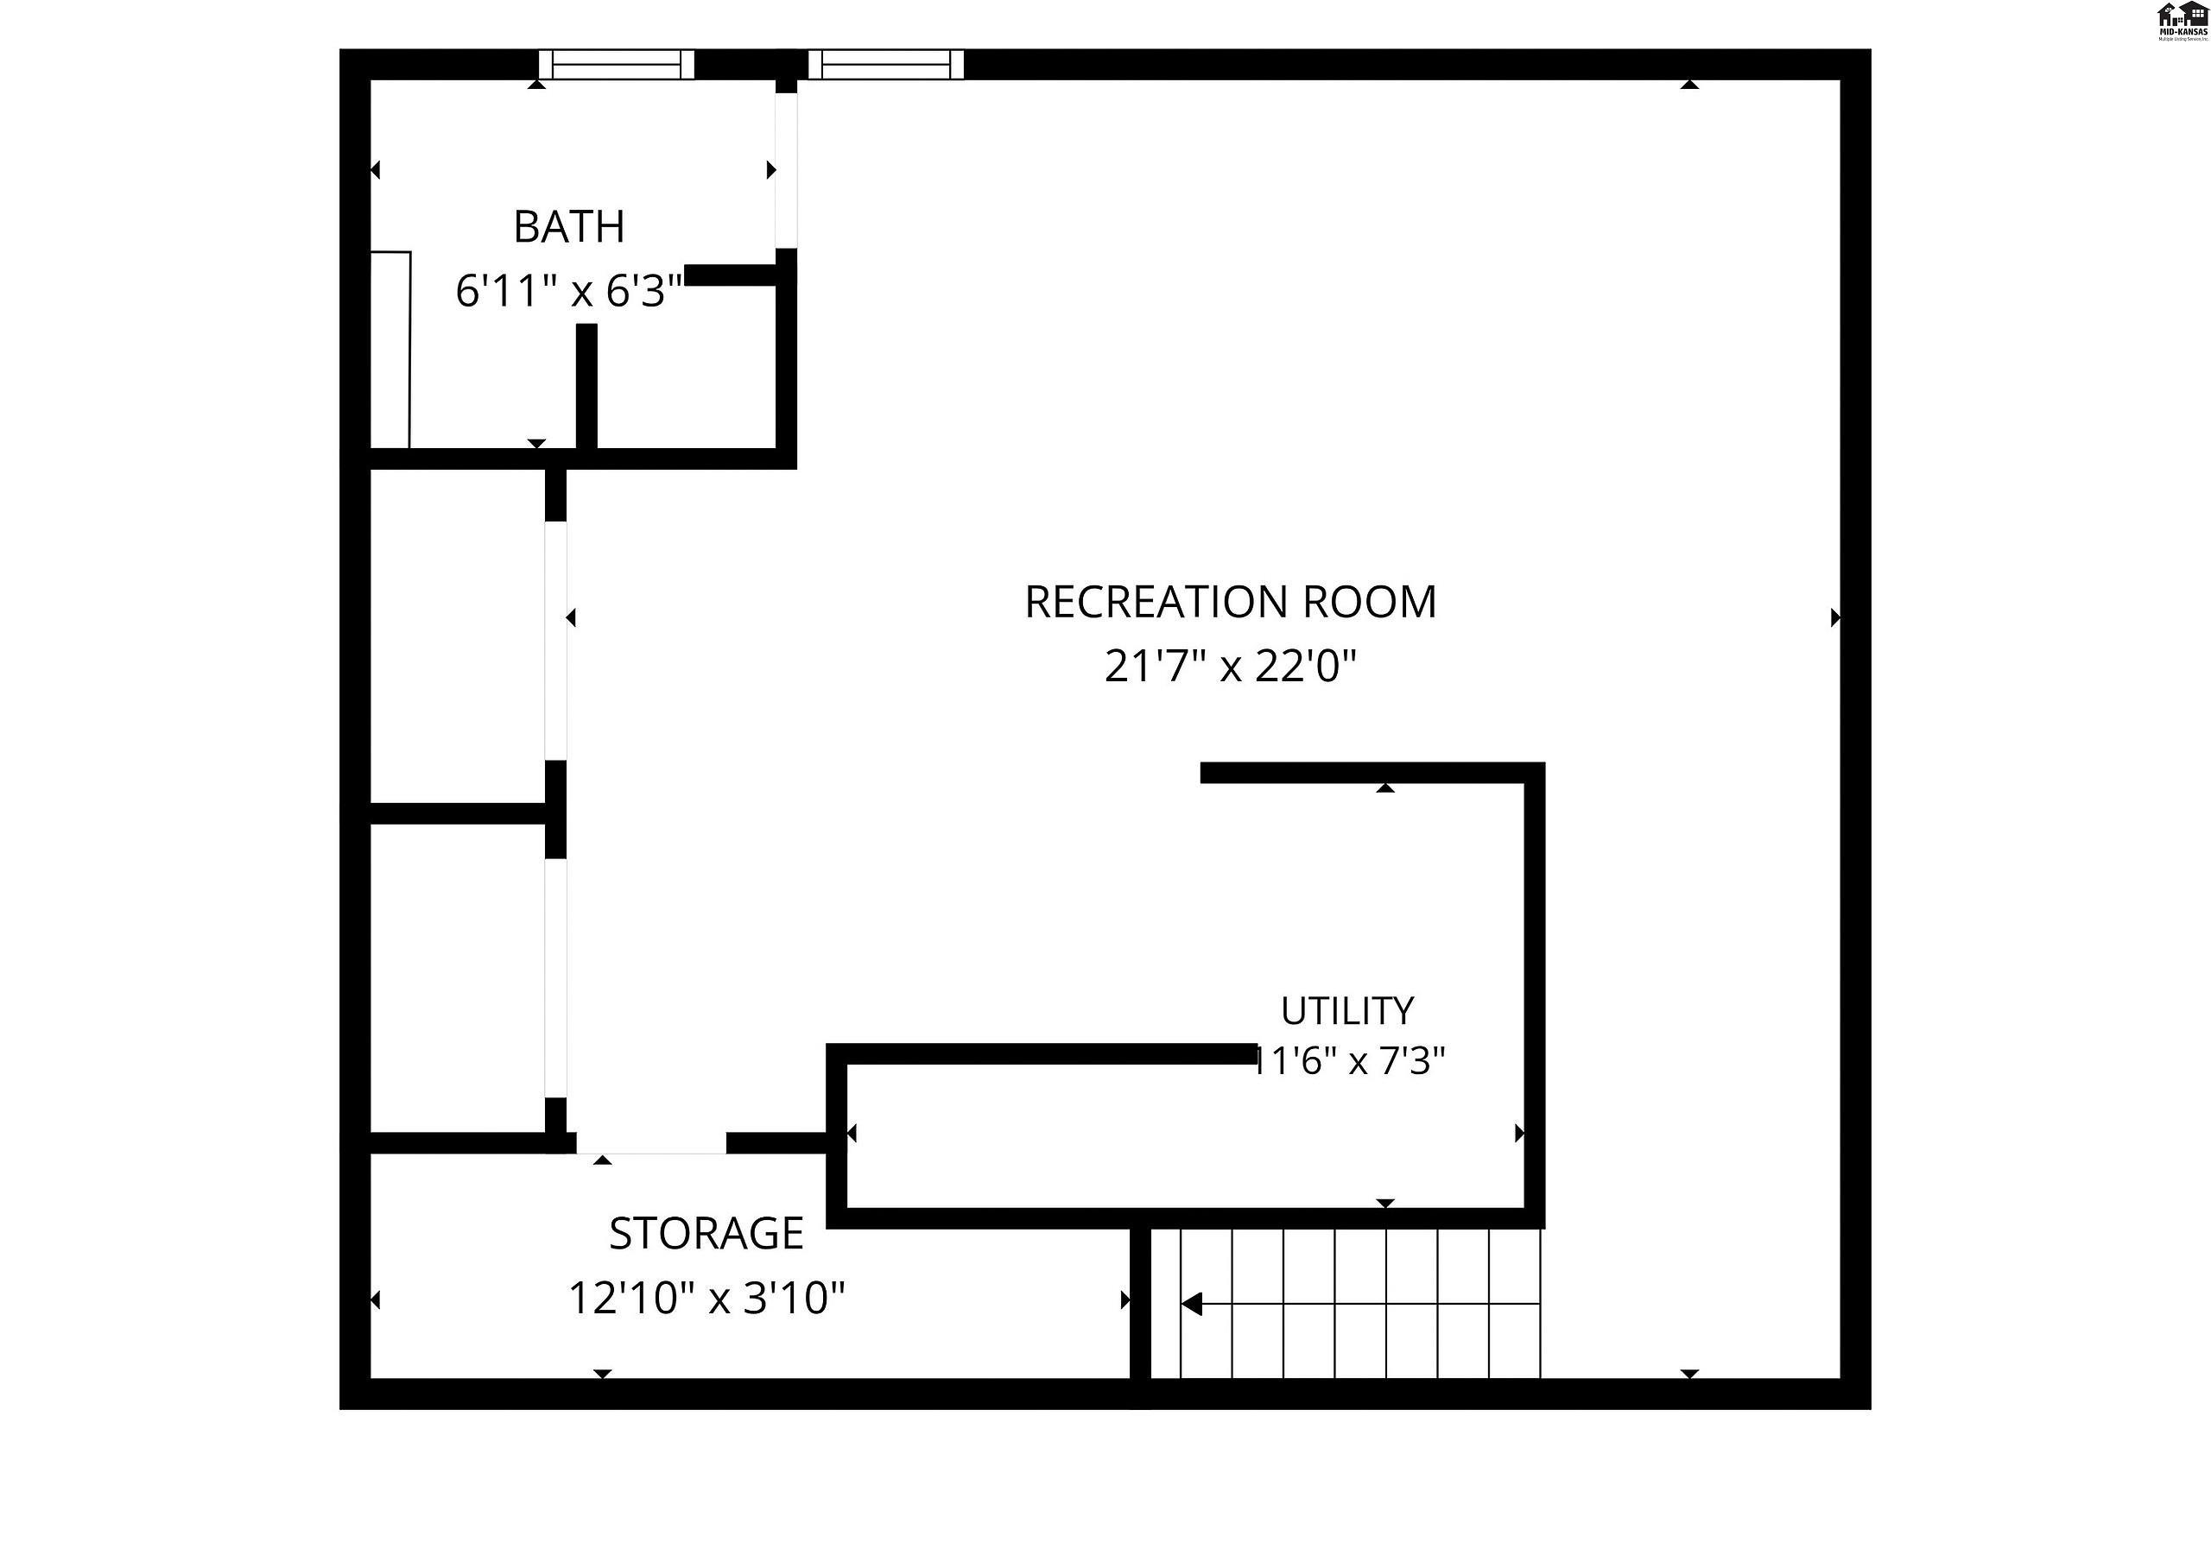
Discover timeless quality and exceptional craftsmanship in the beautifully built brick home offering over 3600 sq ft. of living space. Situated on a spacious lot, this home has been meticulously maintained and showcases the pride of ownership throughout. Inside, you'll find an abundance of living space designed for both everyday comfort and entertaining. Expansive windows fill the home with natural light, highlighting the home's outstanding character. The spacious living room provides a welcoming gathering place, while the inviting family room features a cozy fireplace and gorgeous built-in cabinetry. The well-appointed kitchen offers abundant cabinet space, a convenient breakfast bar, and flows effortlessly into the charming dining nook surrounded by windows, creating the perfect place to enjoy your morning coffee while overlooking the backyard. The private primary suite is a true retreat, complete with its own exterior access. Three additional bedrooms and 2 full bathrooms provide plenty of room for family and guests. The main floor laundry adds convenience, while an additional bonus room with its own exterior entrance offers endless possibilities. The basement expands your living options with a large family room, an additional full bathroom, and storage space. Step outside to appreciate the beautiful fenced backyard ideal for relaxing, entertaining, or enjoying outdoor activities. Completing the property is an attached 2-car garage. Call for your own showing today.
Property Details | ||
|---|---|---|
| Price | $309,900 | |
| Bedrooms | 4 | |
| Full Baths | 3 | |
| Half Baths | 0 | |
| Property Style | Ranch | |
| Acres | 0.39 | |
| Property Type | Residential | |
| Sub type | SingleFamilyResidence | |
| MLS Sub type | Single Family Residence | |
| Year Built | 1947 | |
| Roof | Other | |
| Heating | Heat Pump, Natural Gas | |
| Parking Description | Garage Door Opener | |
Geographic Data | ||
| County | McPherson | |
| Latitude | 38.365273 | |
| Longitude | -97.657934 | |
| Market Area | McPherson city SE | |
Address Information | ||
| Address | 411 S Hartup St, McPherson, KS 67460 | |
| Postal Code | 67460 | |
| City | McPherson | |
| State | KS | |
| Country | United States | |
Listing Information | ||
| Listing Office | Sheets - Adams, Realtors | |
| Listing Office Phone | 620-241-3648 | |
| Listing Office Email | info@sheets-adams.com | |
| Listing Agent | Julie Wenthe | |
| Listing Agent Phone | 620-245-6378 | |
| Terms | Cash, Conventional, FHA, VA, Rural Development | |
School Information | ||
| Elementary School | Washington-McP | |
| Middle School | McPherson | |
| High School | McPherson | |
MLS Information | ||
| MLS Status | ActiveUnderContract | |
| MLS Area | McPherson city SE | |
| MLS # | PRA55251 | |
Map View
Contact us about this listing
All information is deemed reliable but is not guaranteed and should be independently verified. All properties are subject to prior sale or withdrawal. Data may not be reproduced or redistributed and may not be used for any purpose other than individual consumer's use. Copyright 2022 Sheets-Adams Realtors, Mid-Kansas Multiple Listing Service and Prairie Land REALTORS®. All rights reserved.