
View on map Contact us about this listing
3 Beds
2 Full baths
2,324SqFt
Active
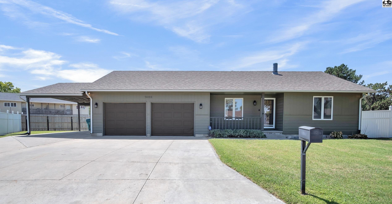
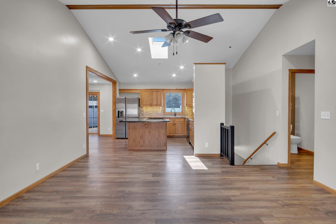
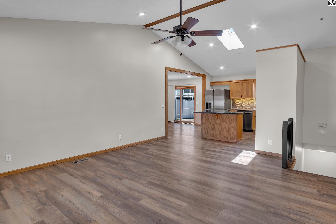
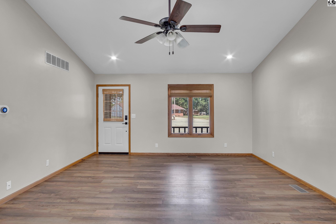
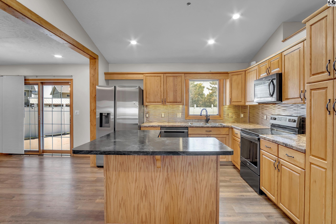
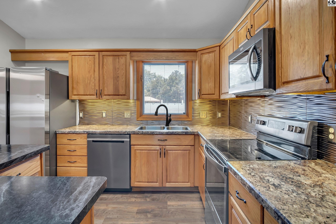
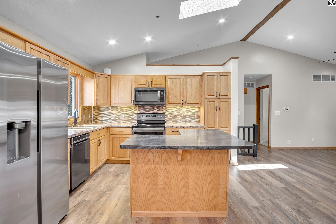
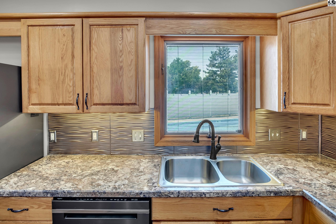
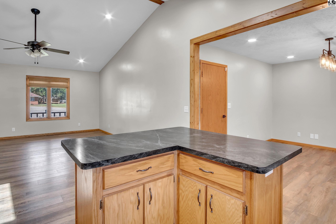
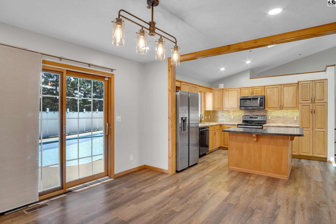
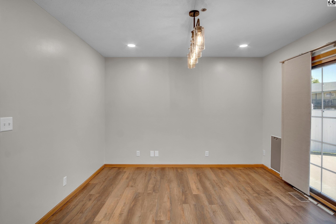
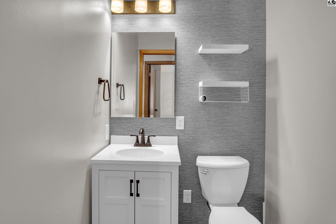
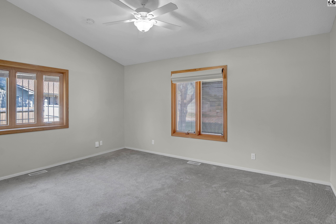
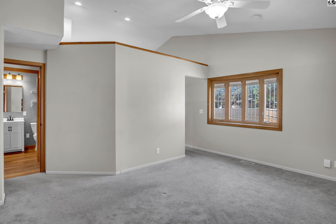
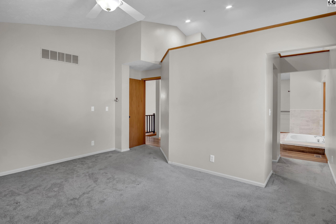
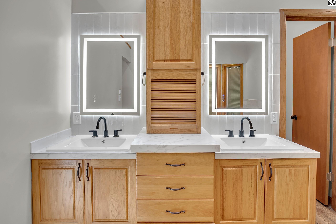
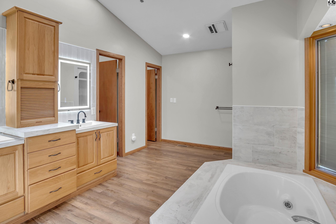
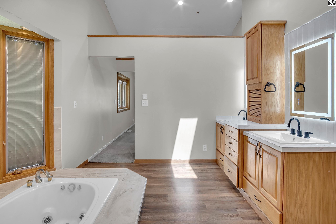
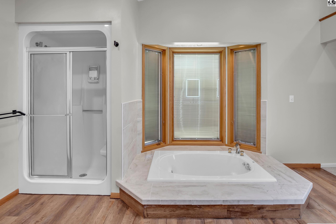
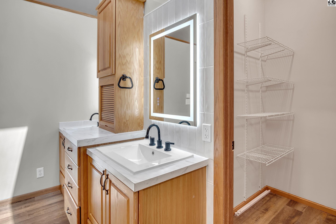
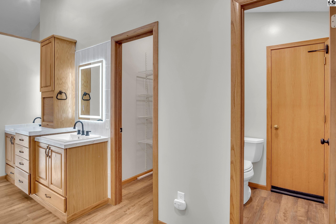
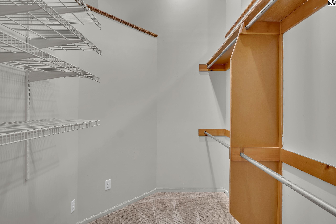
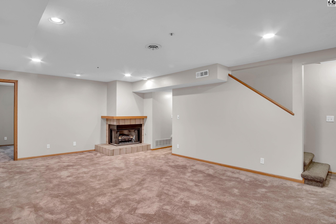
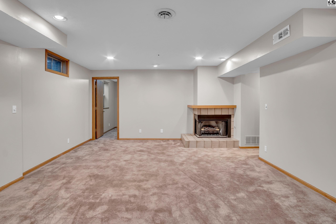
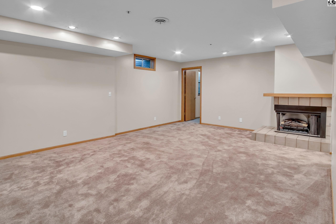
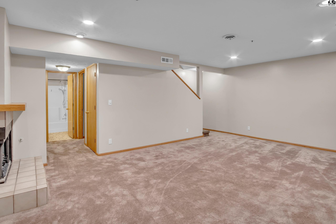
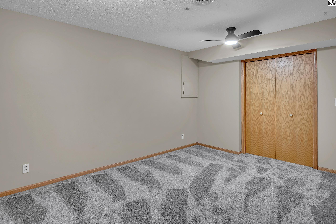
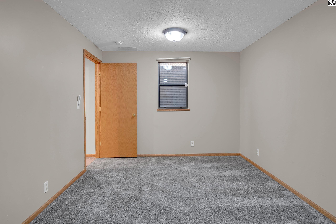
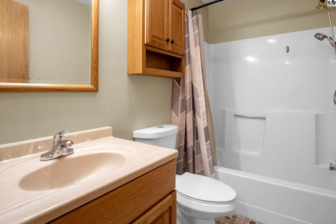
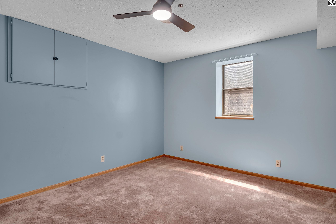
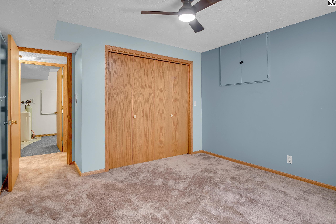
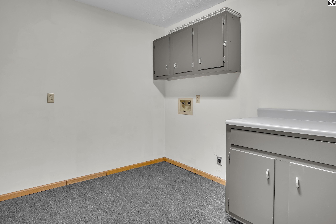
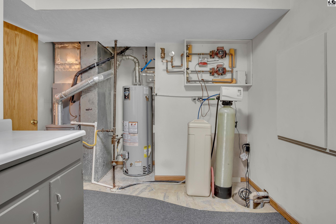
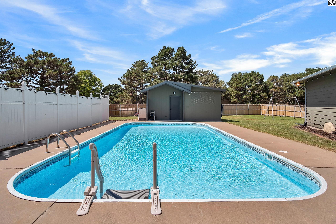
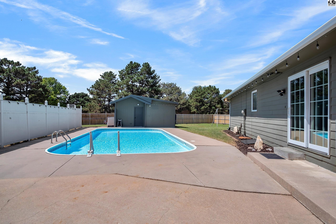
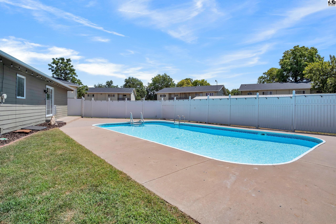
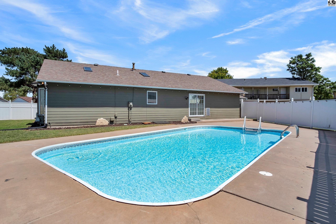
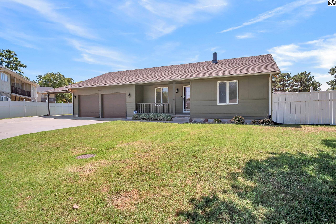
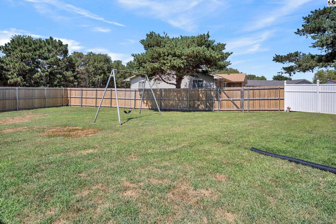
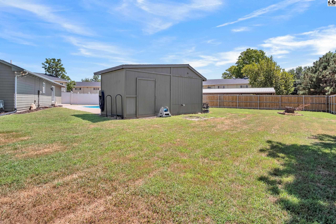
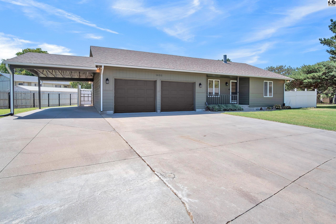
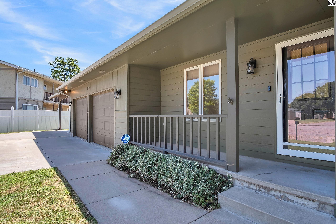
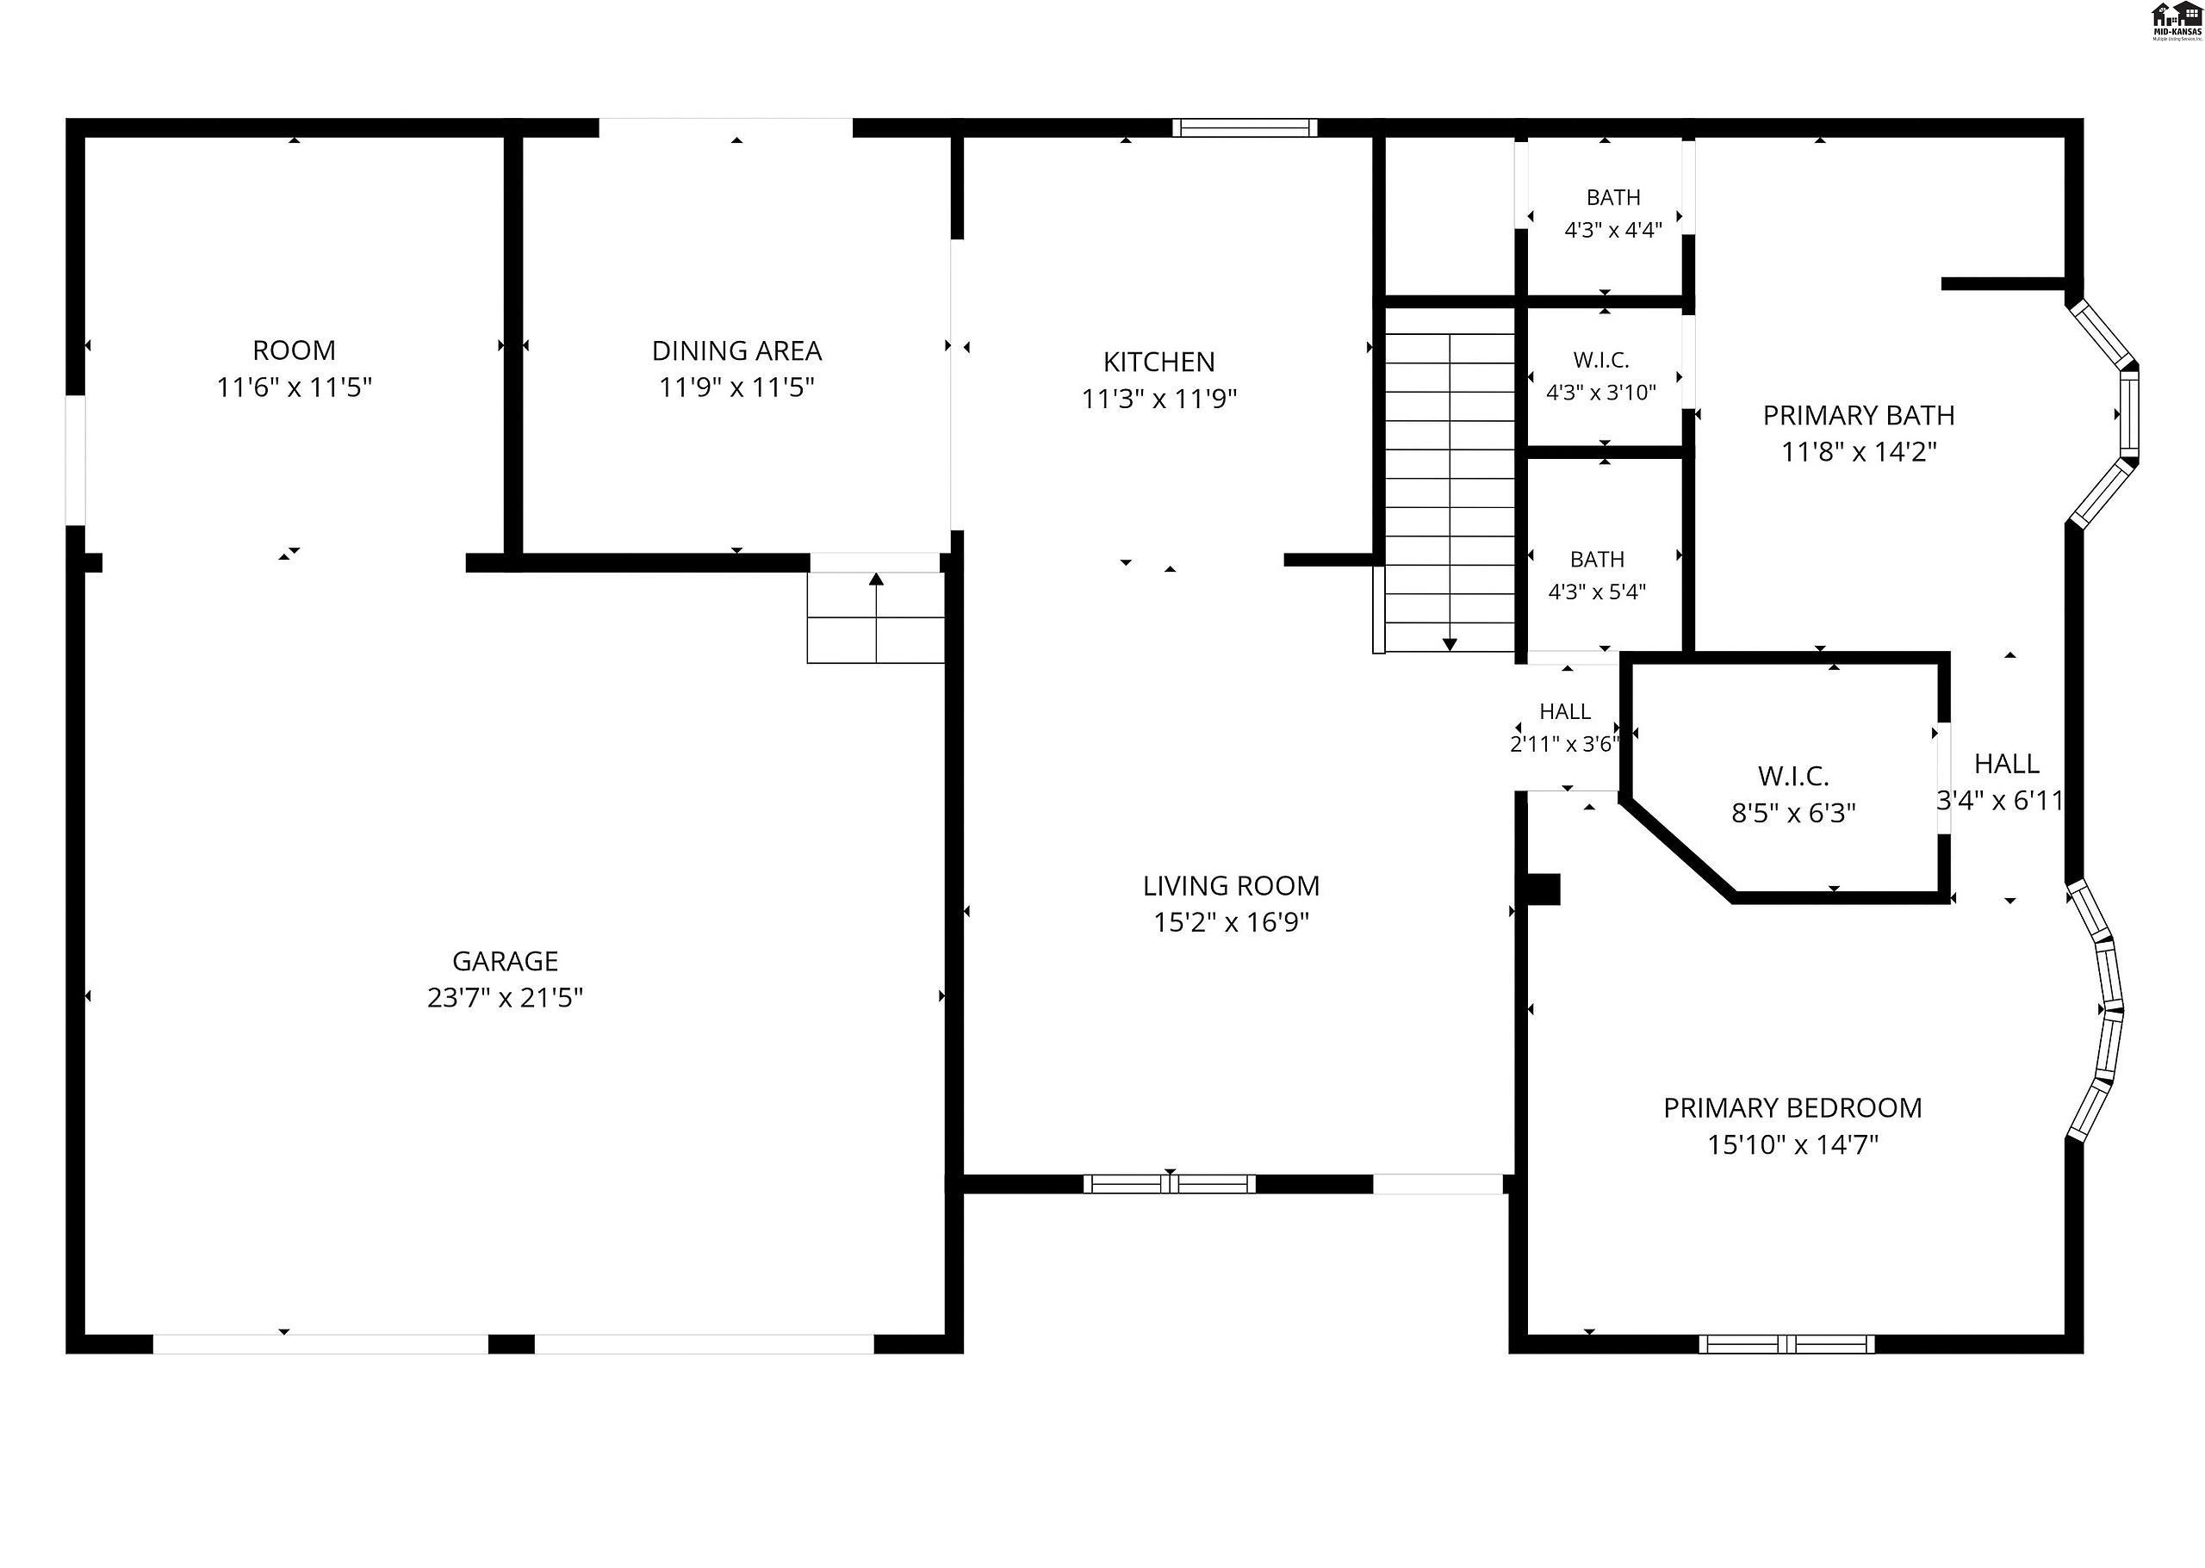
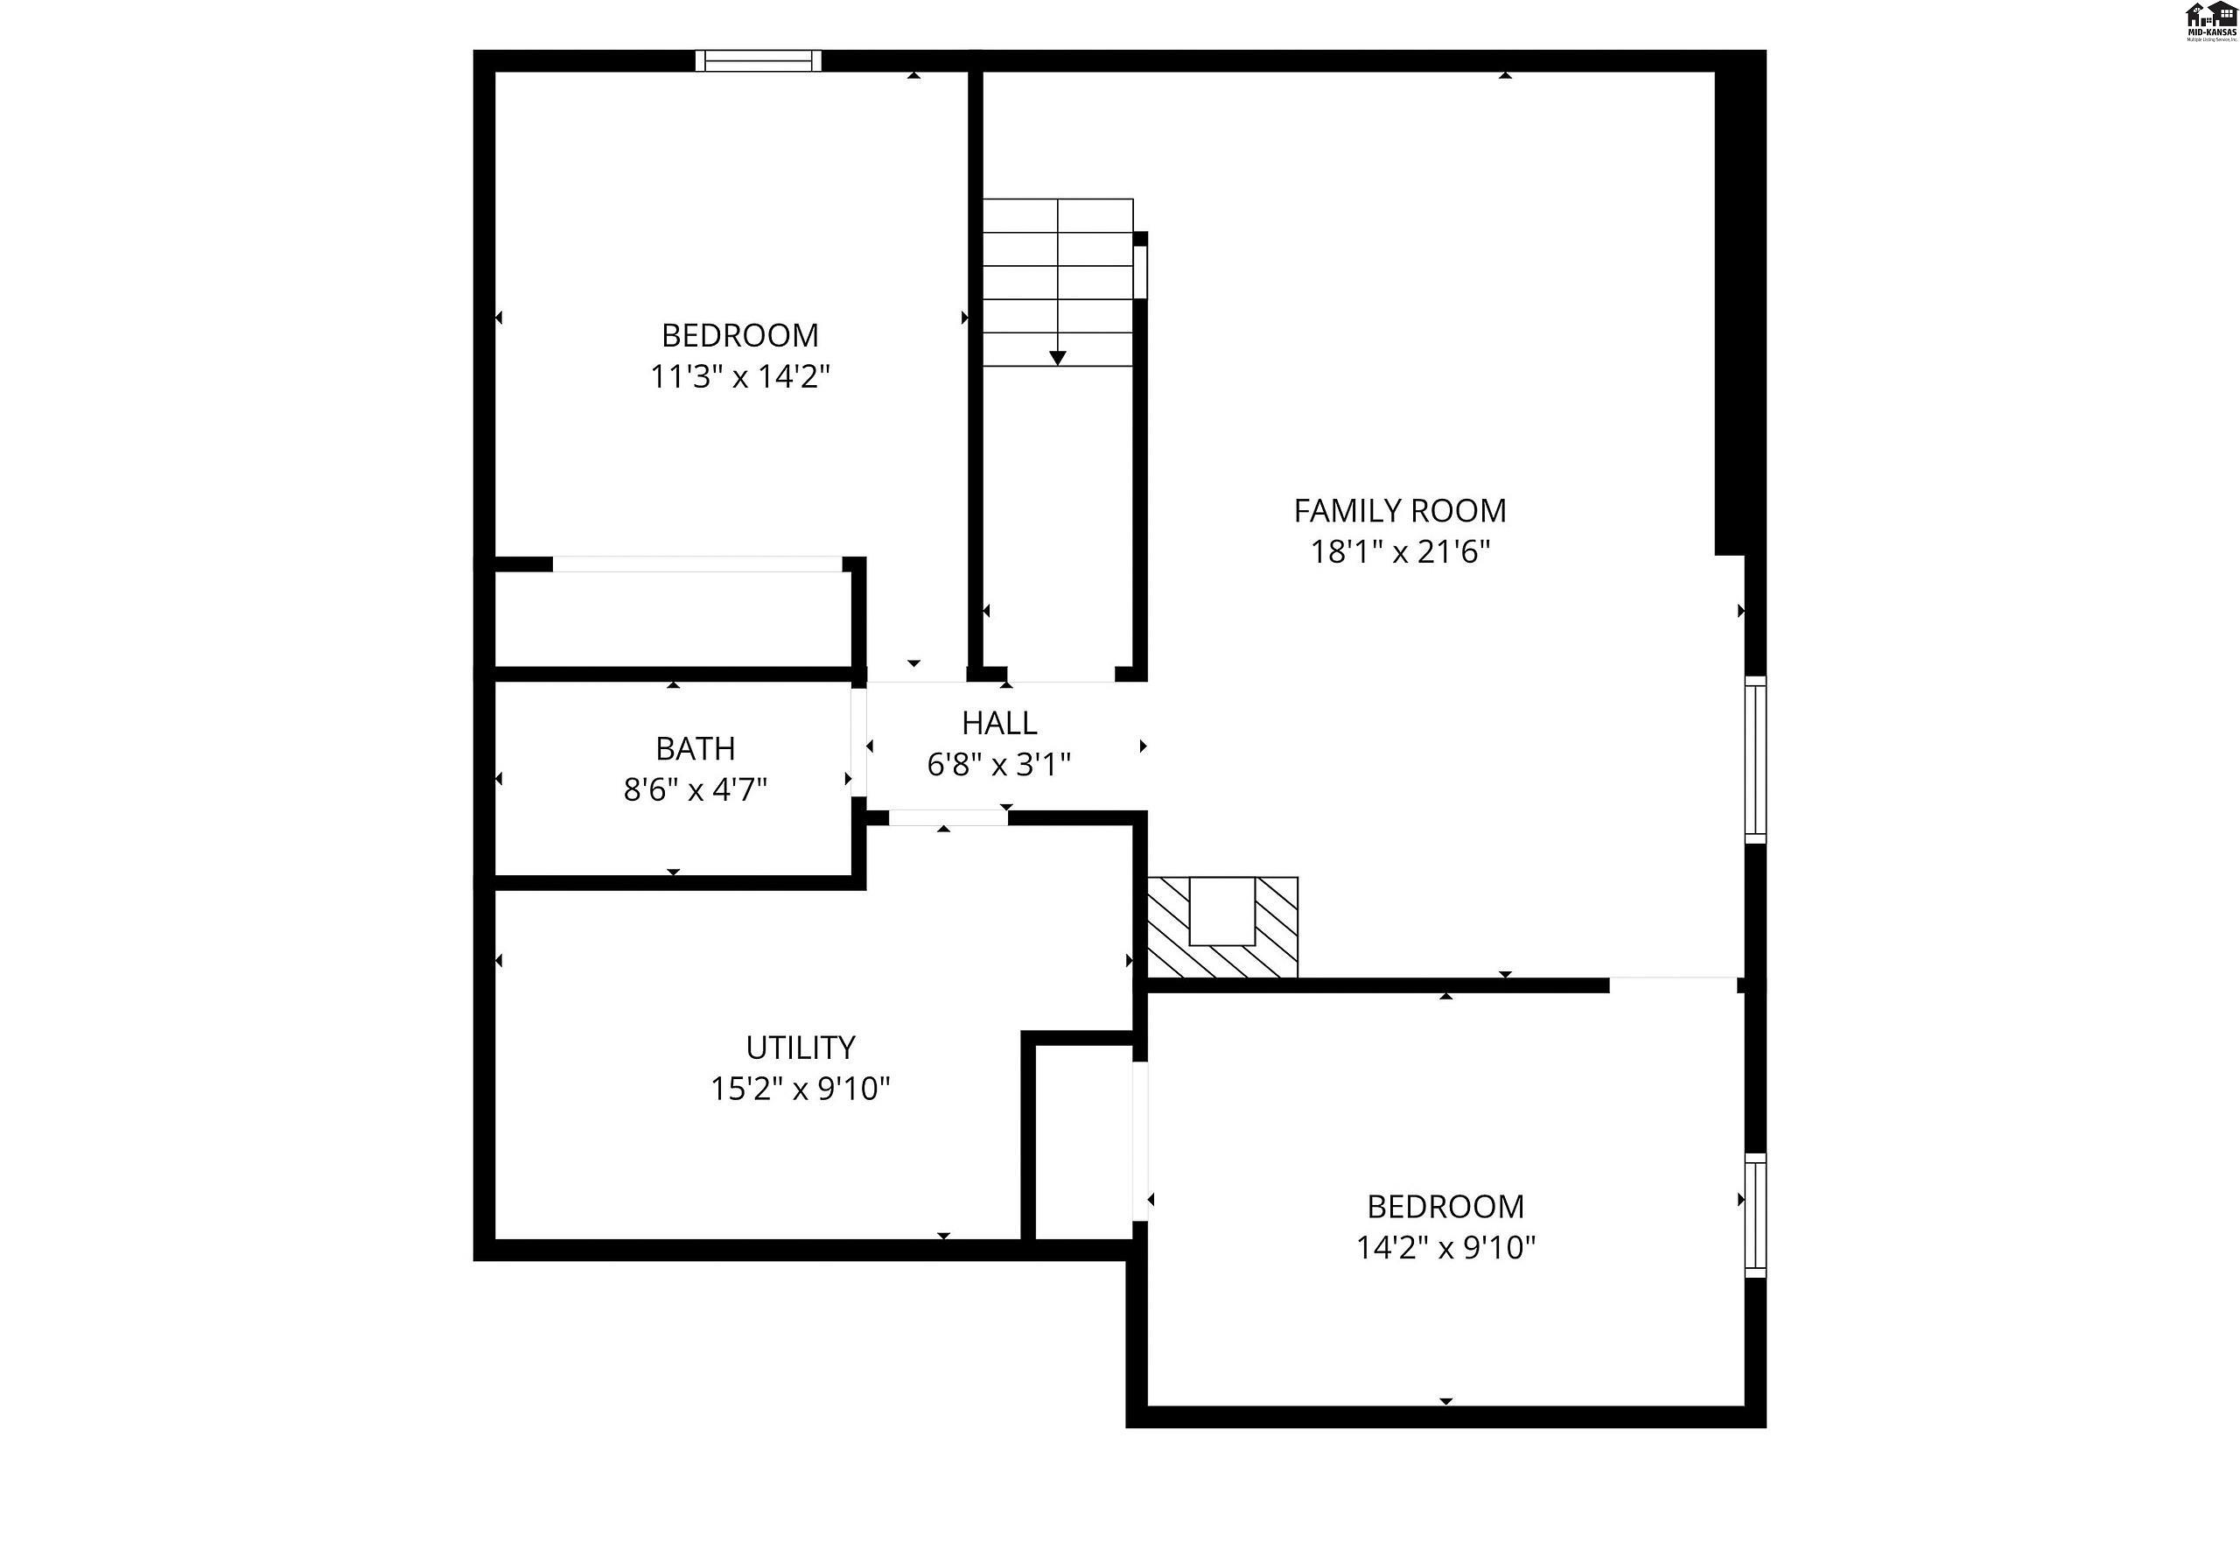
Welcome to a home where everyday living feels like a vacation! Tucked away in a quiet cul-de-sac, this spacious home offers an open floor plan with nice finishes and upgrades throughout. The main floor features a generous living room that flows into the beautiful kitchen, complete with attractive appliances, ample workspace, and a center island. The adjoining dining area provides direct access to the incredible backyard oasis. The oversized owner's suite is a true retreat, featuring a beautifully updated private bath with double vanities, gorgeous sinks, lighted LED mirrors, a large soaking tub, an impressive walk-in closet, and additional linen/storage space. The finished basement offers even more room with a spacious family room featuring a fireplace, 2 conforming bedrooms, a full bathroom, and a large laundry/storage room. Outside is where this property really shines! The oversized 2-car garage includes an attached bonus area perfect for additional storage, hobbies, or a recreational space. In addition, there is an additional carport for extra covered parking. Step into the huge backyard and discover your own private getaway, complete with an underground saltwater pool and a nice storage building with room for all the pool equipment, toys, and extras. With generous living spaces inside and an incredible backyard built for relaxing and entertaining, living here truly feels like being on vacation every day! Call for your own showing today.
Property Details | ||
|---|---|---|
| Price | $305,000 | |
| Bedrooms | 3 | |
| Full Baths | 2 | |
| Half Baths | 1 | |
| Property Style | Ranch | |
| Acres | 0.37 | |
| Property Type | Residential | |
| Sub type | SingleFamilyResidence | |
| MLS Sub type | Single Family Residence | |
| Exterior Features | Underground Sprinkler-PAR, Guttering - ALL | |
| Year Built | 1989 | |
| Roof | Composition | |
| Heating | Natural Gas | |
| Laundry Features | Lower Level, Separate Utility, 220 equipment | |
| Pool features | In Ground | |
| Parking Description | Garage Door Opener | |
Geographic Data | ||
| County | McPherson | |
| Latitude | 38.386798 | |
| Longitude | -97.664688 | |
| Market Area | McPherson city NE | |
Address Information | ||
| Address | 1403 Oakmont St., McPherson, KS 67460 | |
| Postal Code | 67460 | |
| City | McPherson | |
| State | KS | |
| Country | United States | |
Listing Information | ||
| Listing Office | Sheets - Adams, Realtors | |
| Listing Office Phone | 620-241-3648 | |
| Listing Office Email | info@sheets-adams.com | |
| Listing Agent | Julie Wenthe | |
| Listing Agent Phone | 620-245-6378 | |
| Terms | Cash, FHA, VA, Rural Development | |
School Information | ||
| Elementary School | Lincoln-McPherson | |
| Middle School | McPherson | |
| High School | McPherson | |
MLS Information | ||
| MLS Status | Active | |
| MLS Area | McPherson city NE | |
| MLS # | PRA55330 | |
Map View
Contact us about this listing
All information is deemed reliable but is not guaranteed and should be independently verified. All properties are subject to prior sale or withdrawal. Data may not be reproduced or redistributed and may not be used for any purpose other than individual consumer's use. Copyright 2022 Sheets-Adams Realtors, Mid-Kansas Multiple Listing Service and Prairie Land REALTORS®. All rights reserved.